


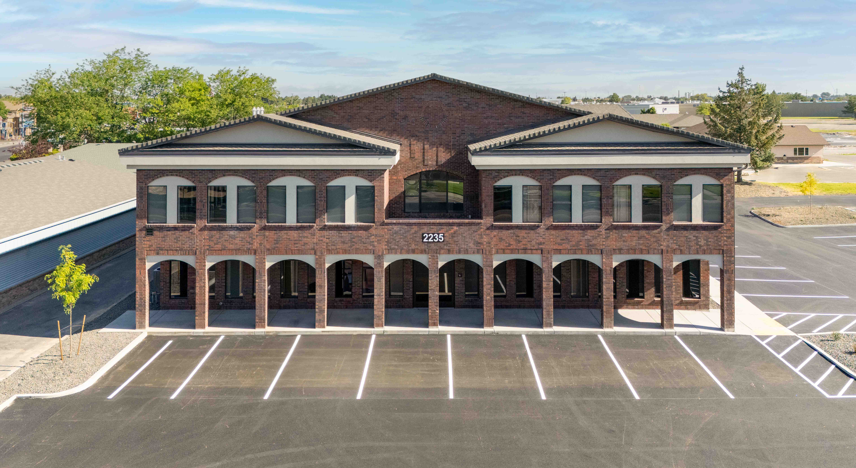
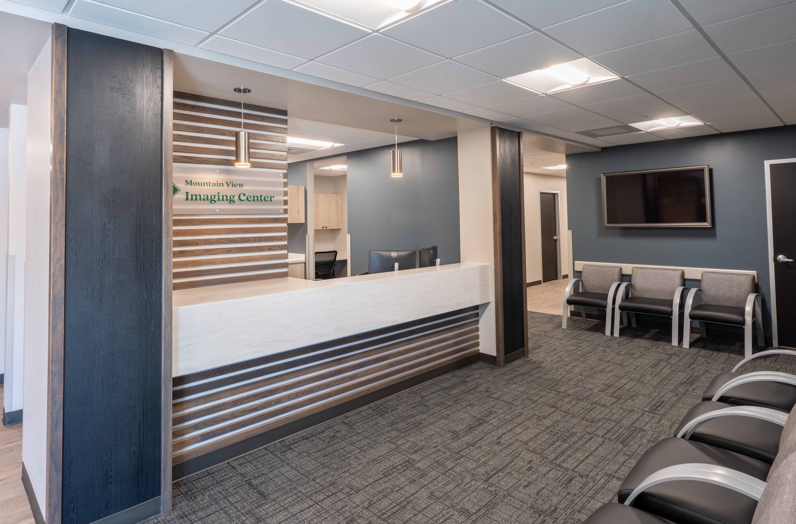
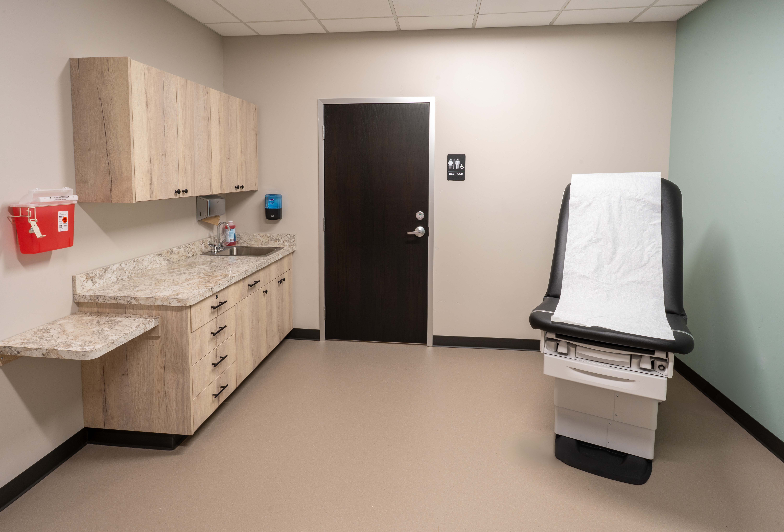
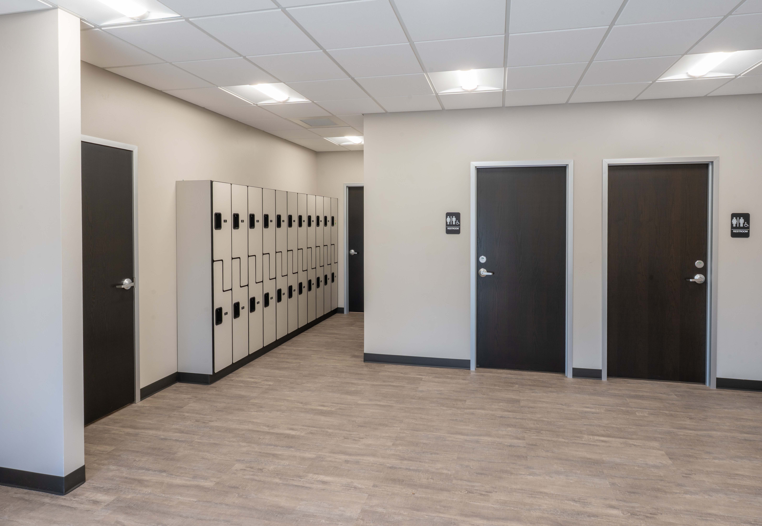
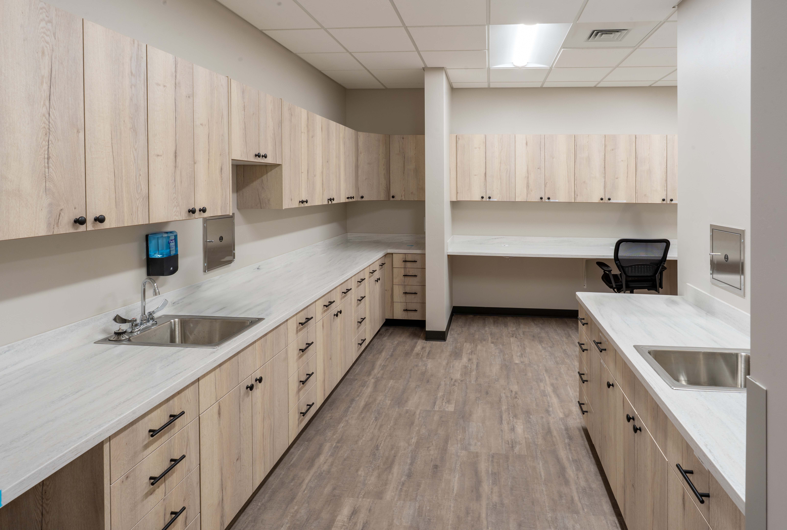
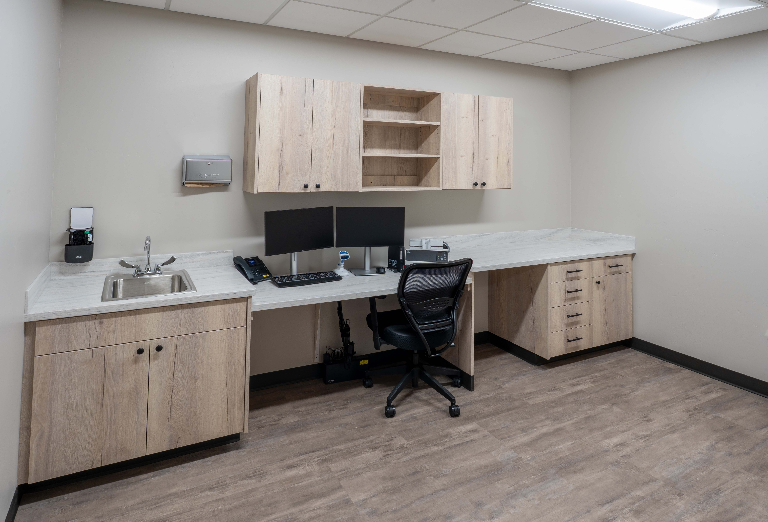
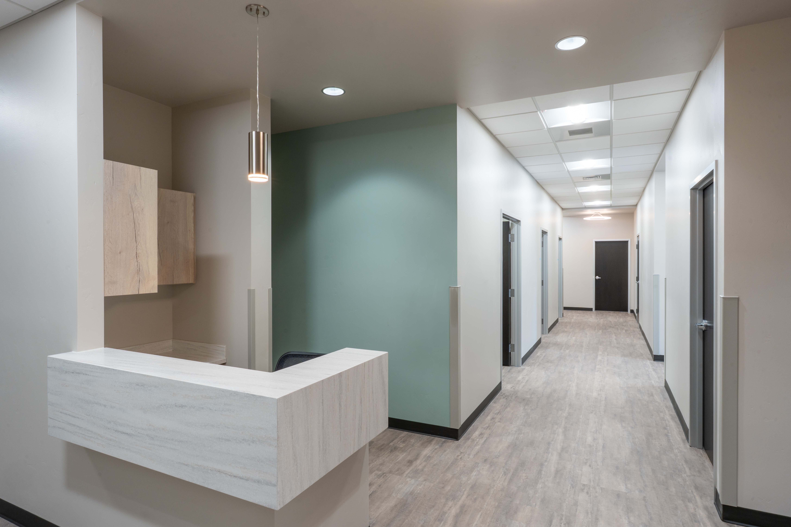
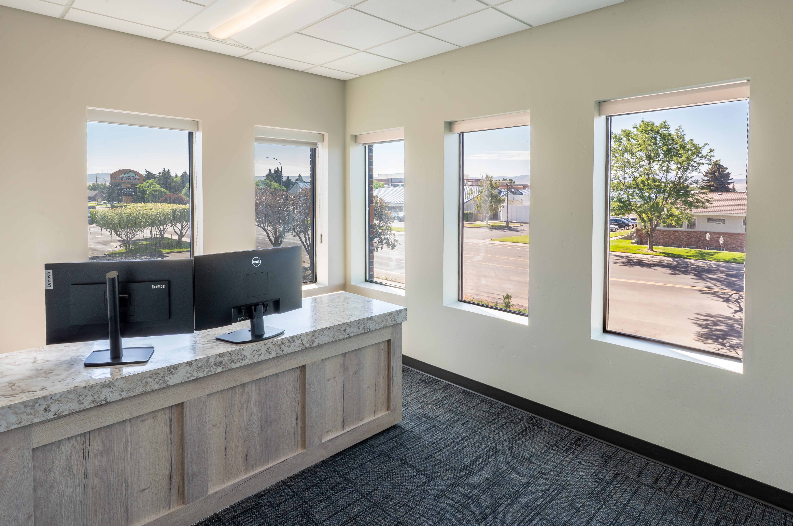
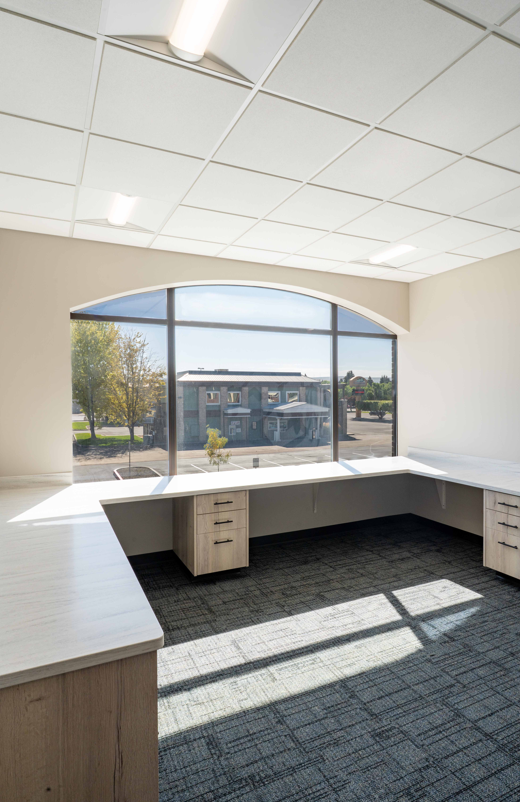
This demolition and tenant improvement project, completed for the Mountain View Hospital, was a complete interior renovation of the existing structure. The 25,105-SF space functions as their new imaging center. The renovation added waiting rooms, office spaces, and patient rooms. Specialized rooms were built to house complex medical equipment, including a copper-lined MRI room, and radiation-shielded rooms for X-Ray machines and CT scanners. Interior finishes included easy-to-clean carpet, countertops, and tiling. All existing mechanical, plumbing, and electrical equipment was replaced as well.





.svg)
