


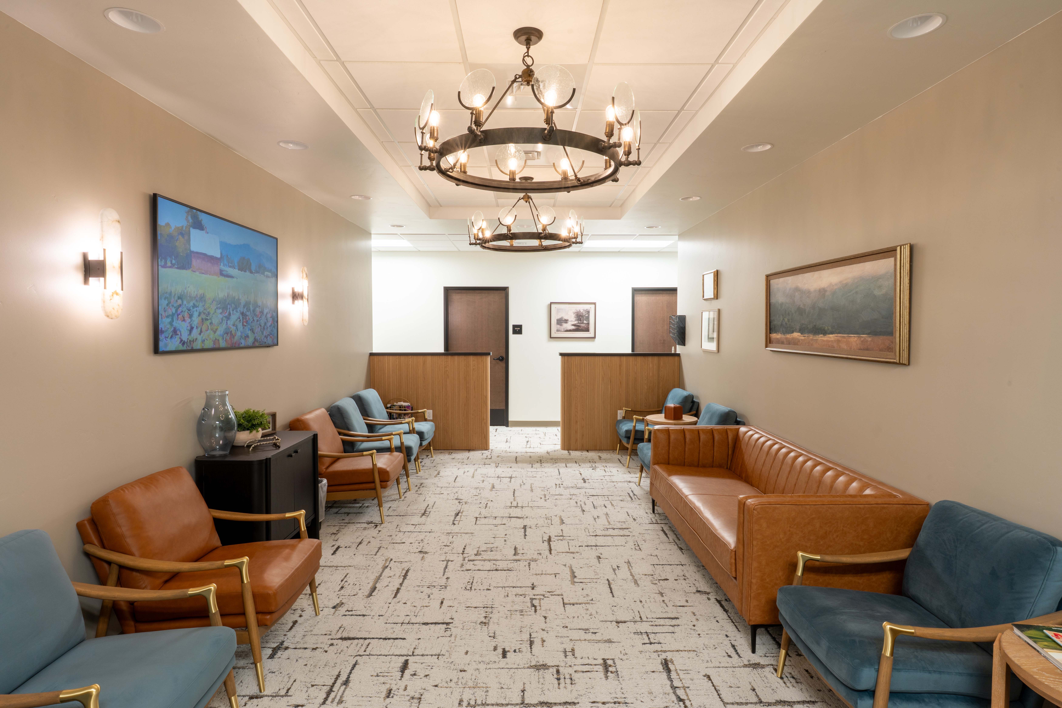
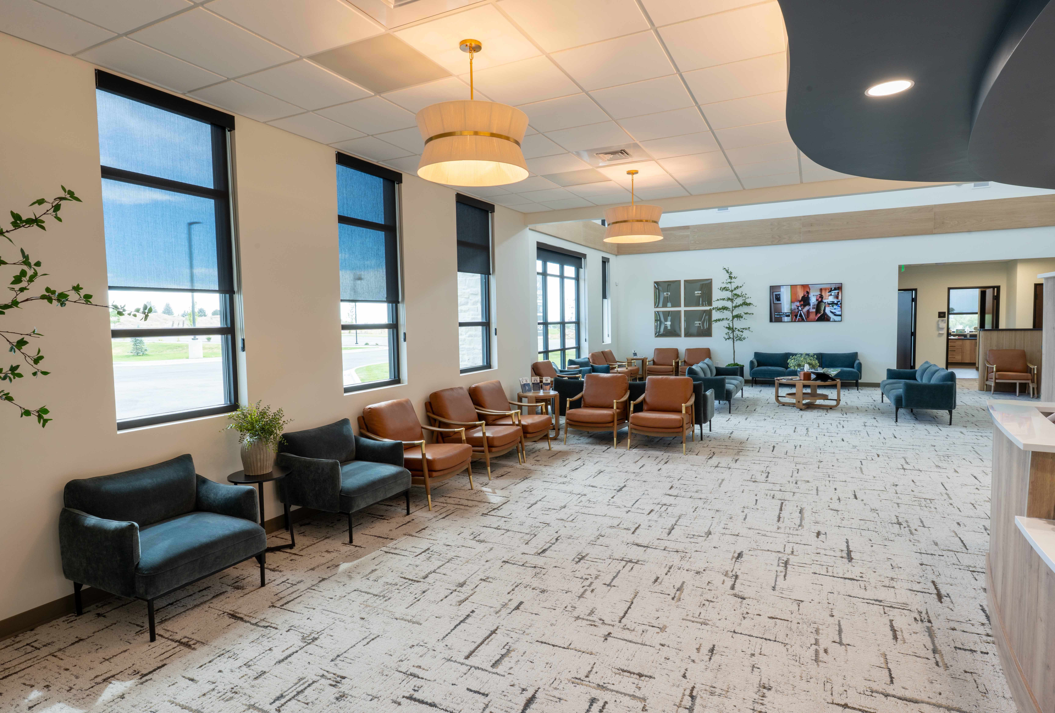
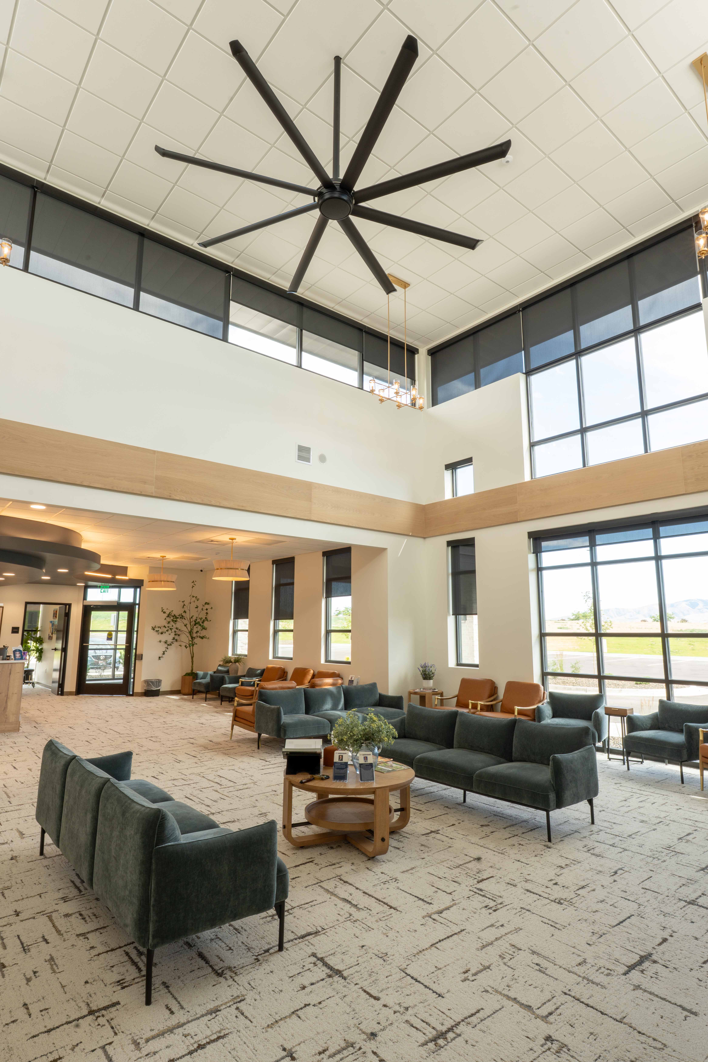
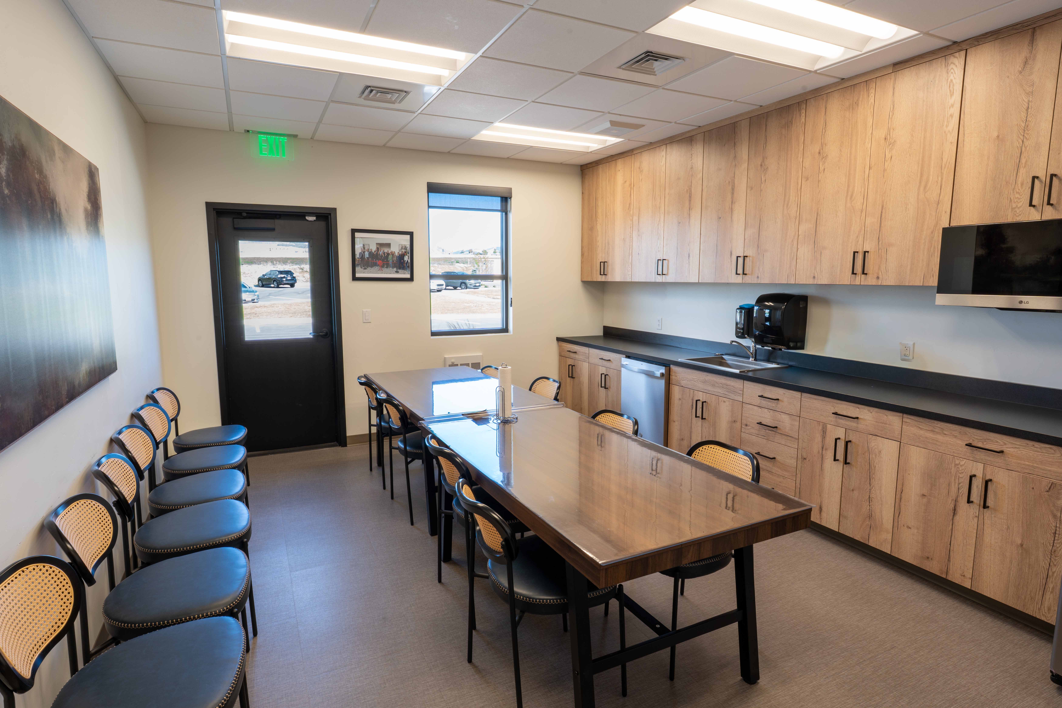
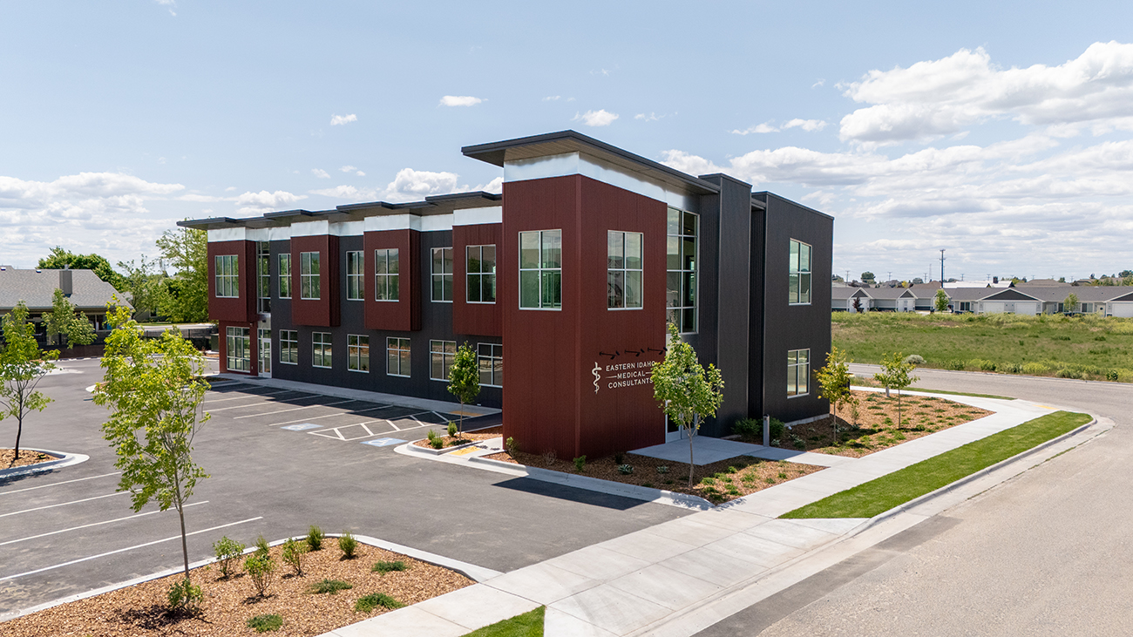
This project consisted of the new construction of an 11,775-SF medical office building for Premier Eye Care. The building’s structure is a combination of steel, concrete, a traditional wood framing. It includes a patient waiting room, offices, fully operational staff kitchen and lounge area, and advanced equipment typical for this type of medical center. Exterior finishes included stone, stucco, and curtain walls; the interior was finished with carpet tiles, painted gypsum board, laminate countertops, wood cabinets and fiberglass reinforced panels.






.svg)
